
Old skirting
Resale homes may have tile skirting, timber skirting or damaged wall edges. Decide whether the old skirting stays, is removed, or needs a new vinyl skirting finish.
Resale HDB guide
A practical guide for checking existing floors before installing vinyl overlay in resale HDB homes.
Resale flats need careful checks for old tiles, hollow spots, skirting, door clearance, built-ins and renovation sequence.
First checks
Older floors can hide issues that are not visible in a quick photo.

Vinyl overlay can be a practical way to refresh a resale HDB flat without hacking the whole floor, but the existing surface must be suitable. Older tiles may look acceptable from a distance while still having hollow spots, cracked corners, loose grout, uneven transitions or moisture stains. These issues can affect how vinyl sits after installation and whether the finished floor feels stable.
A good resale HDB flooring plan starts with inspection, not colour selection. Before choosing natural oak, grey wood or stone-look vinyl, check each room's current floor condition. Living rooms, bedrooms, corridors, kitchens and window bay areas can have different histories. Some areas may have old built-ins removed, while others may have newer tiles from a previous renovation. Treat the flat as a real site, not as a clean new BTO plan.
Existing tiles
Existing tiles are often the base for vinyl overlay. They should be stable, dry and reasonably flat. Hollow tiles, loose tiles and cracked tile corners should be highlighted before quotation. Deep grout lines may need levelling so the vinyl does not reveal uneven patterns over time. If tile height changes between rooms, transitions need to be planned.
Do not rely only on wide room photos. Take close photos of damaged spots, door thresholds, tile joints, old patching and areas near bathrooms or kitchens. If you hear hollow sounds when tapping tiles, mention where they are. The installer can then advise whether overlay is still practical, or whether repair, levelling or another approach should be considered before installation.
Skirting and doors
Small edge details can delay a resale flat flooring job if they are ignored.
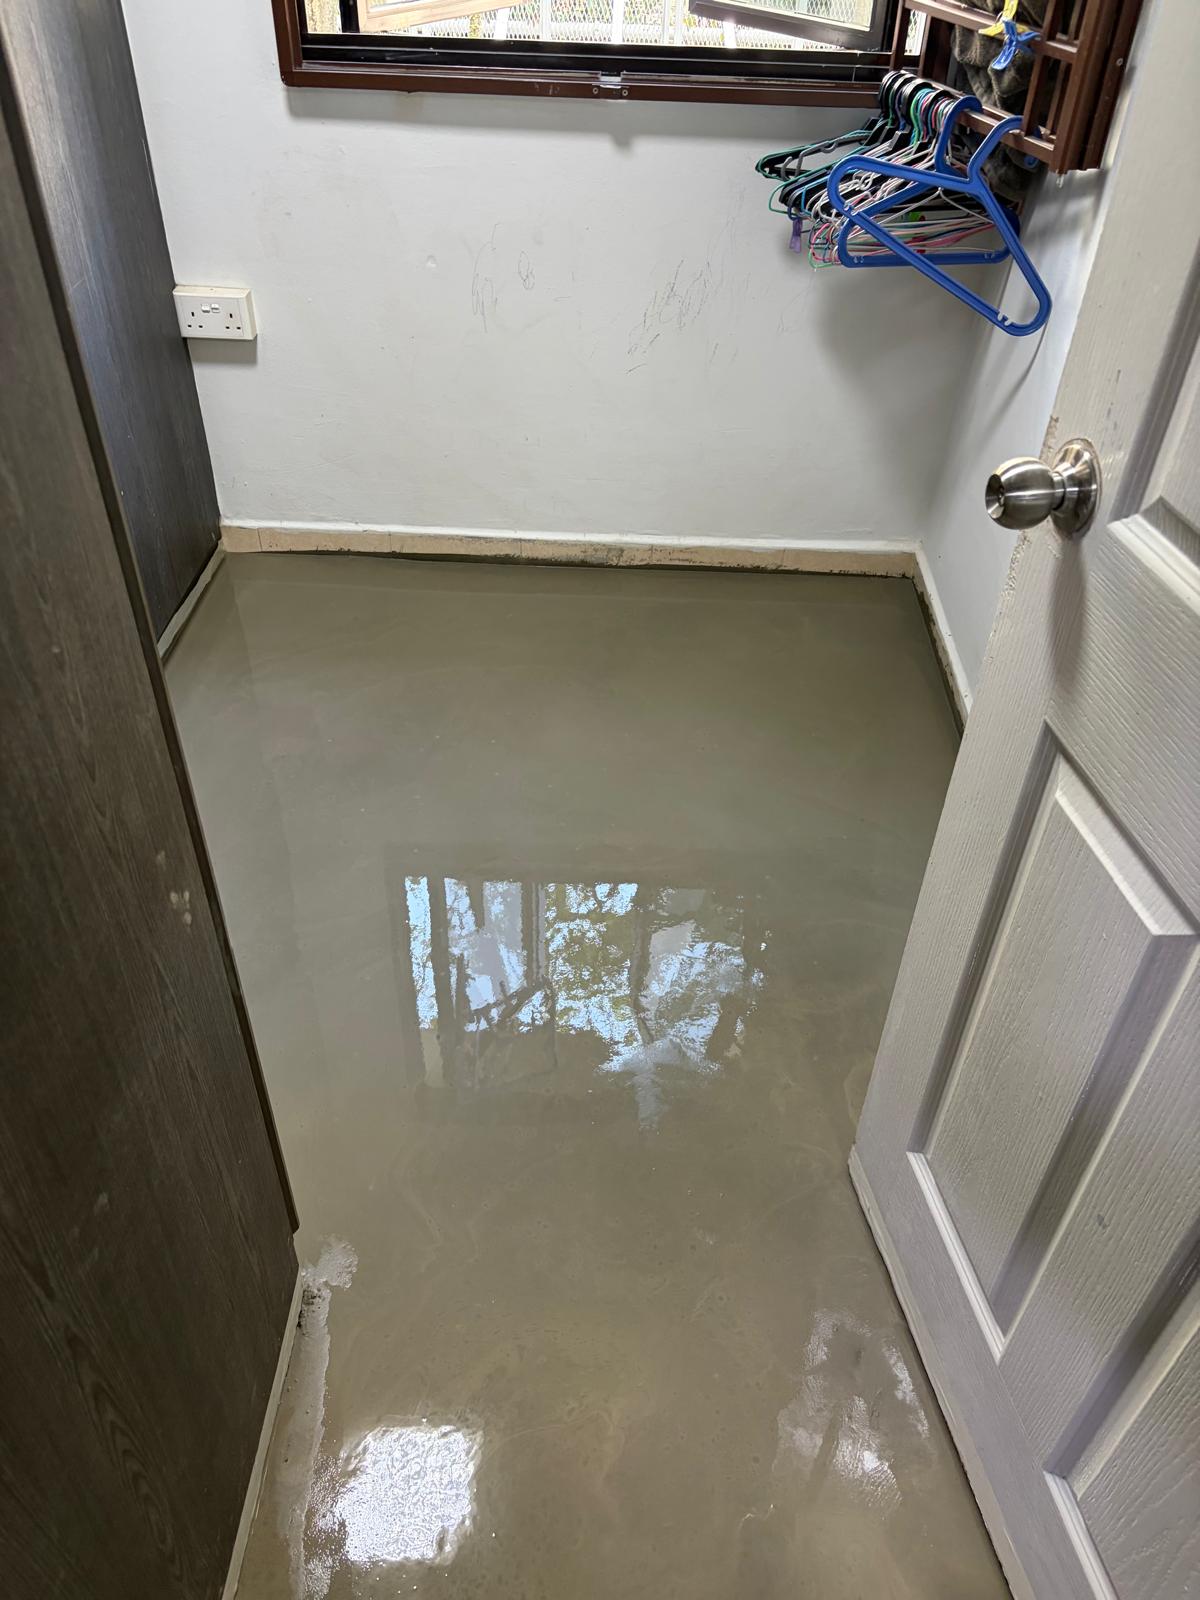
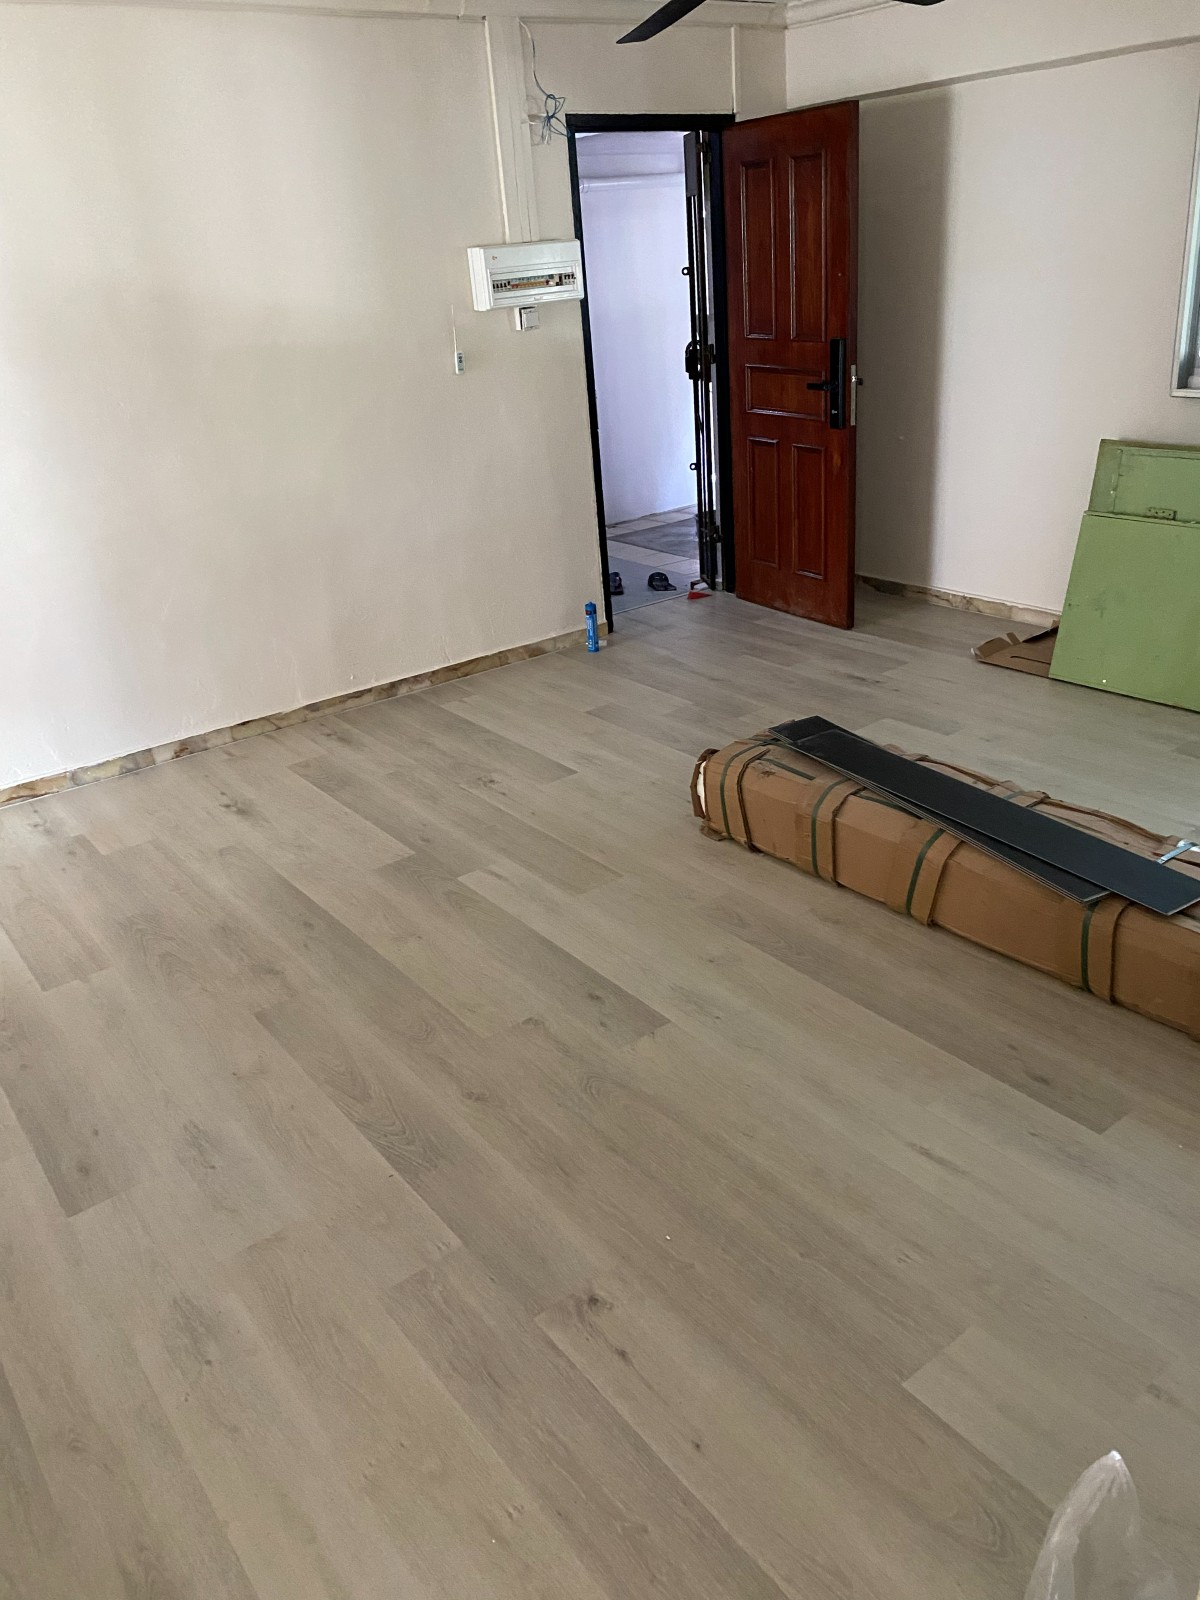
Resale homes may have tile skirting, timber skirting or damaged wall edges. Decide whether the old skirting stays, is removed, or needs a new vinyl skirting finish.
Vinyl overlay adds floor height. Bedroom doors, bathroom doors, main door areas and wardrobe doors should be checked so they do not rub after installation.
If some rooms keep existing flooring while others receive vinyl, transition strips or trims may be needed between different heights and materials.
Built-ins and furniture
Many resale HDB flats already have wardrobes, kitchen cabinets, TV consoles or platform beds. If these built-ins remain, vinyl must be cut neatly around cabinet bases and exposed floor areas. If they will be removed, old cabinet footprints may reveal uneven flooring, holes, adhesive marks or unfinished edges. The quotation should reflect which built-ins stay and which areas will be exposed before flooring starts.
Furniture moving also affects the timeline. An empty resale flat is easier to prepare than an occupied home with beds, sofas, appliances and wardrobes. If furniture needs to be shifted room by room, mention this before confirming dates. Flooring installation, painting, electrical work and carpentry should be sequenced so the new vinyl is not damaged by later work.
Timeline and cost
Resale pricing depends on site condition as much as floor area.
Levelling, tile repair, old skirting decisions, adhesive removal and patching can affect the final cost.
Living room only, bedrooms only, whole-house overlay and kitchen areas each need different measurements, wastage and trims.
Occupied homes, bulky furniture, lift access, phased work and tight move-in dates can change manpower and scheduling needs.
Quote checklist
Clear information helps avoid a low estimate that changes after site inspection.
Send your floor plan and mark which rooms need vinyl overlay. Add wide photos of every room, then close photos of tile joints, cracked or hollow areas, thresholds, old skirting, cabinet bases, window bay edges and kitchen or bathroom entrances. Mention whether the unit is empty, partly furnished or occupied. Share whether old built-ins will remain or be removed before flooring.
Also include your preferred vinyl colour, renovation schedule and move-in date. Glee Flooring can then advise whether overlay is likely suitable, whether levelling should be considered, and what information is needed before a final quotation.
FAQ
Overlay can reduce hacking work when the base is suitable, but repair, levelling, skirting and furniture movement still affect the final cost.
It depends on grout depth and flatness. Deep or uneven grout lines may need preparation so the finished vinyl surface stays smooth.
Send your floor plan, room photos, close-ups of problem areas, skirting and threshold photos to Glee Flooring on WhatsApp at +65 8742 6767.
Send floor photos, problem areas and your floor plan for a practical quote.