

HDB Vinyl OverlayLight wood living area
Gallery
HDB vinyl overlay, condo vinyl flooring, bedrooms, living rooms, before and after, skirting details and floor preparation.
These photos are stored in the project asset folder so they are easy to replace later when you add new project photos.

Flooring planning guides
Use gallery photographs as visual references, then check the actual site and product requirements.
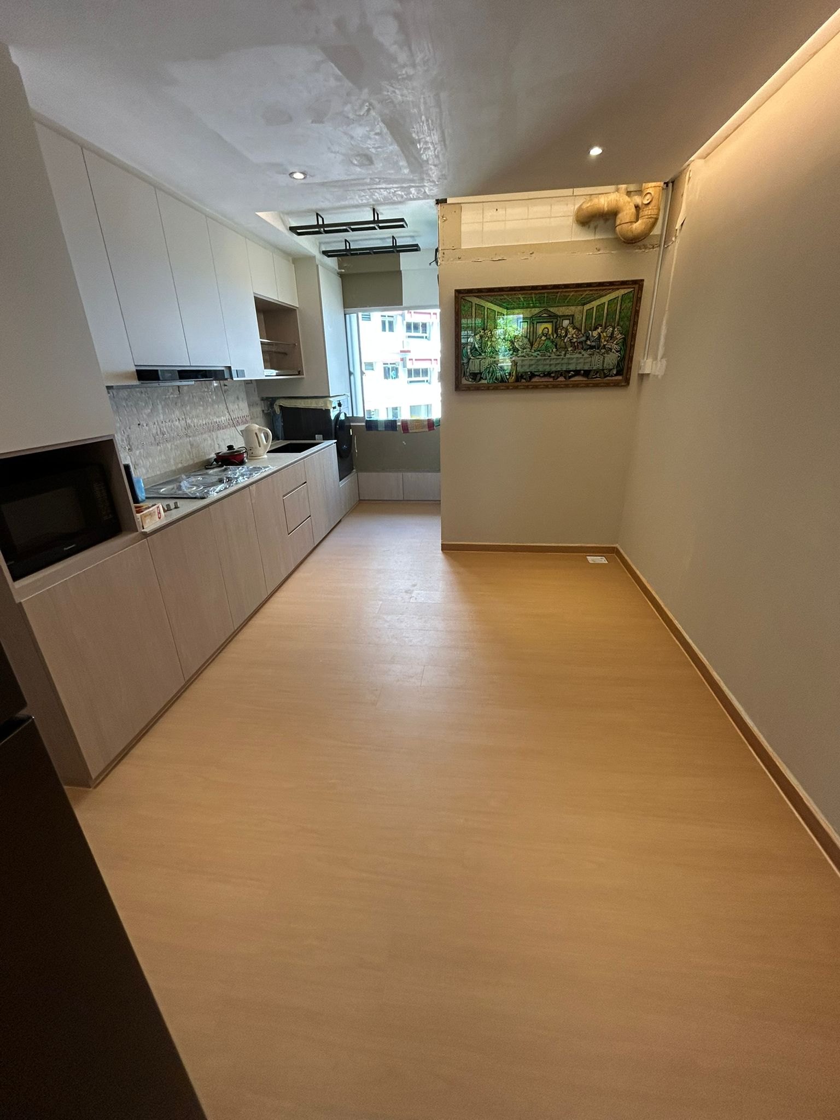
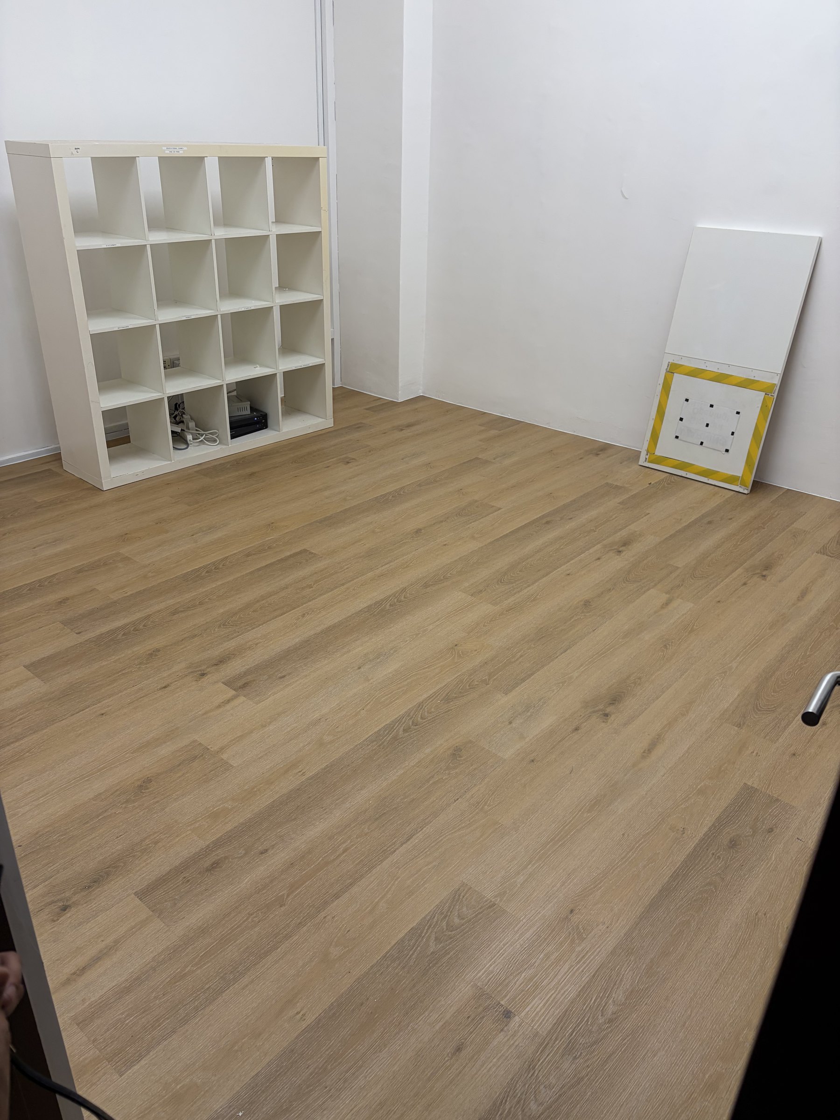
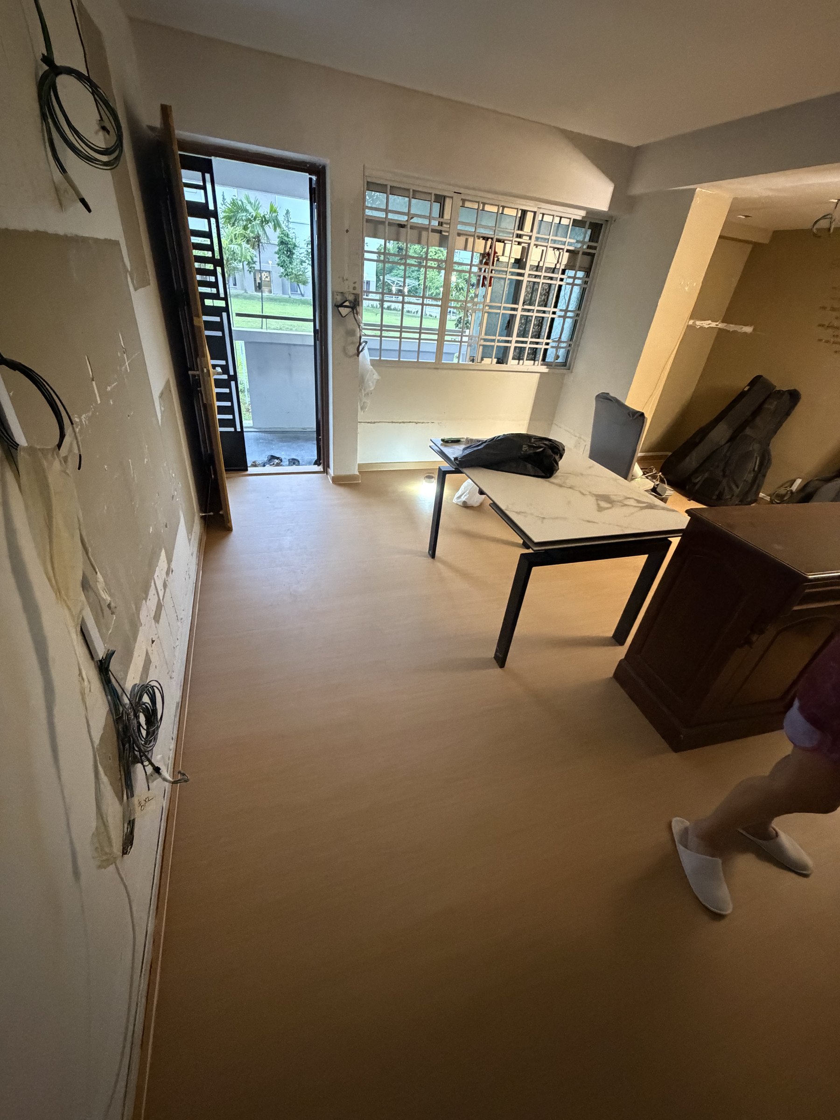
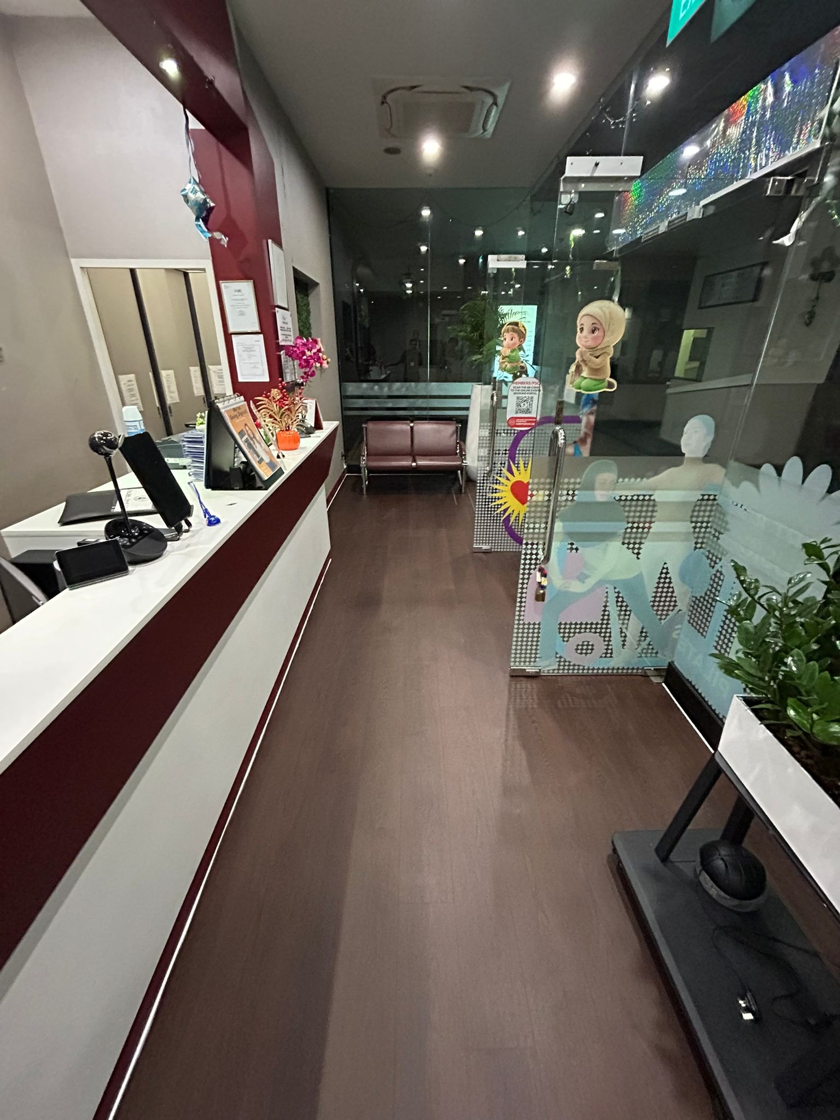
Kitchen and service-yard boundary | Empty bedroom before carpentry | Office corridor and meeting room


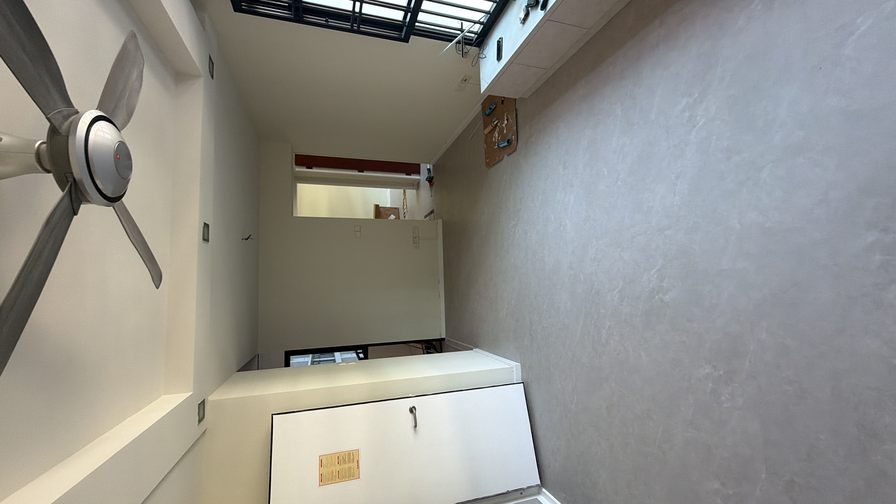
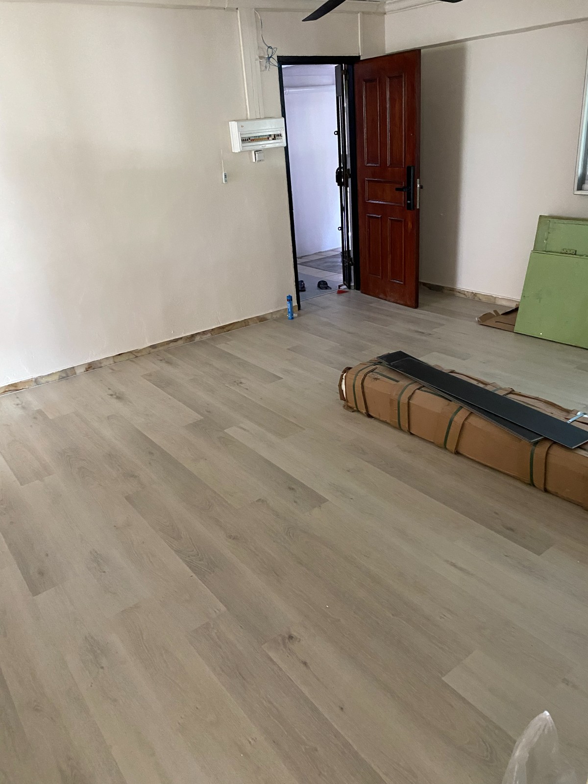


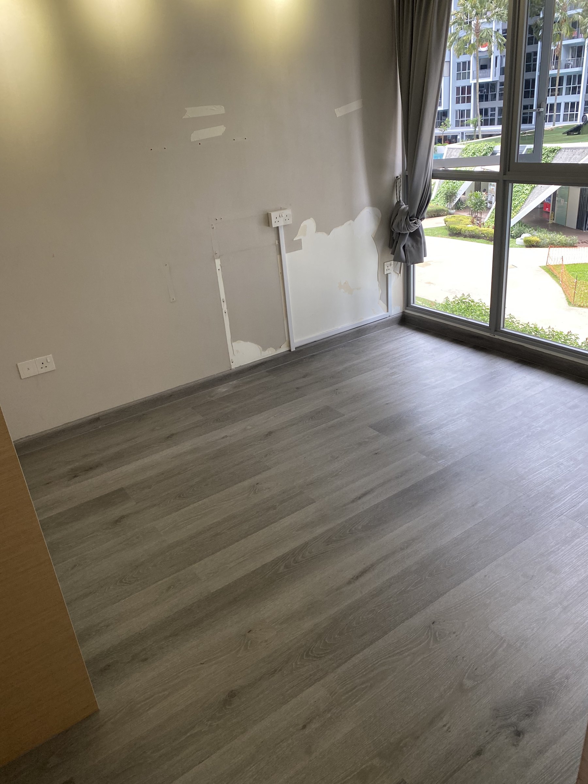
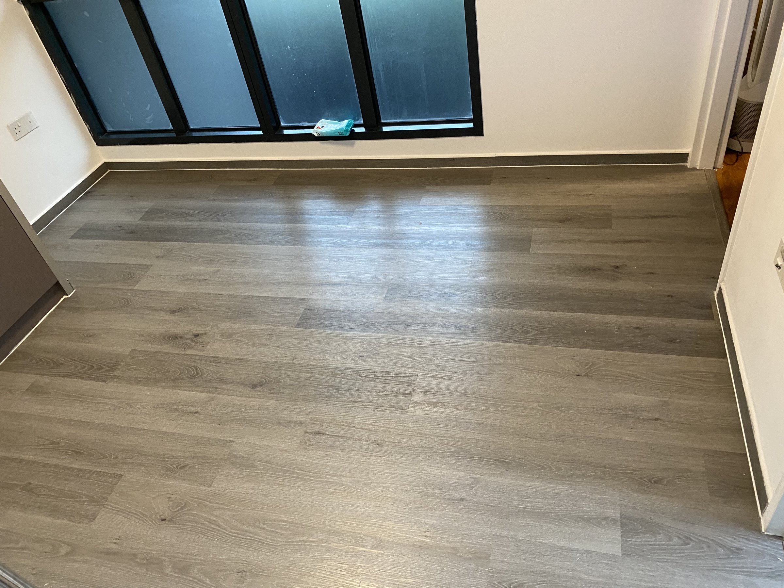
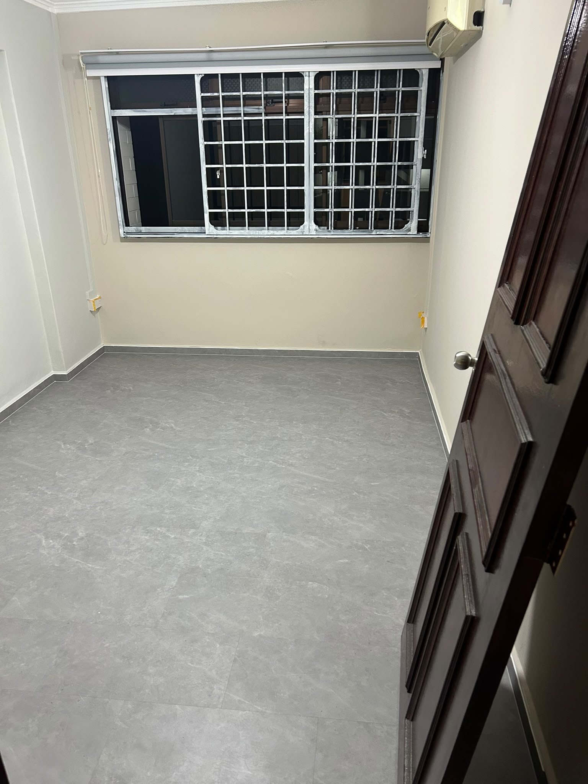
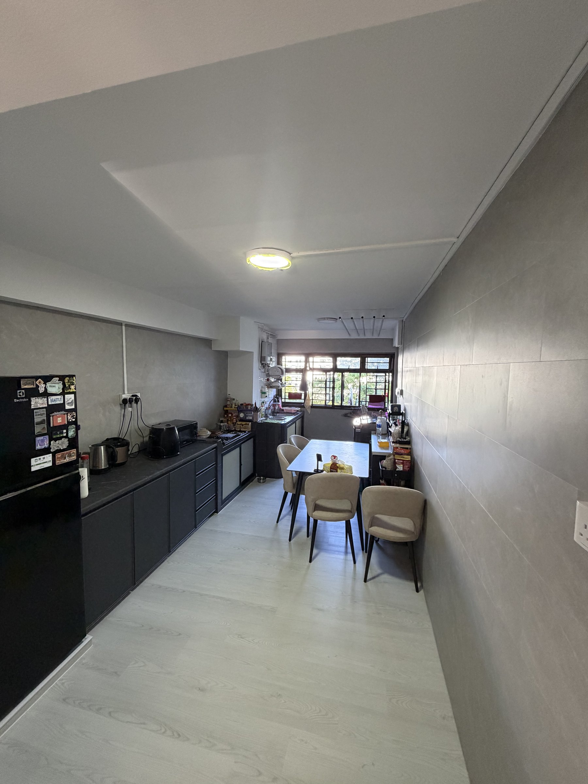
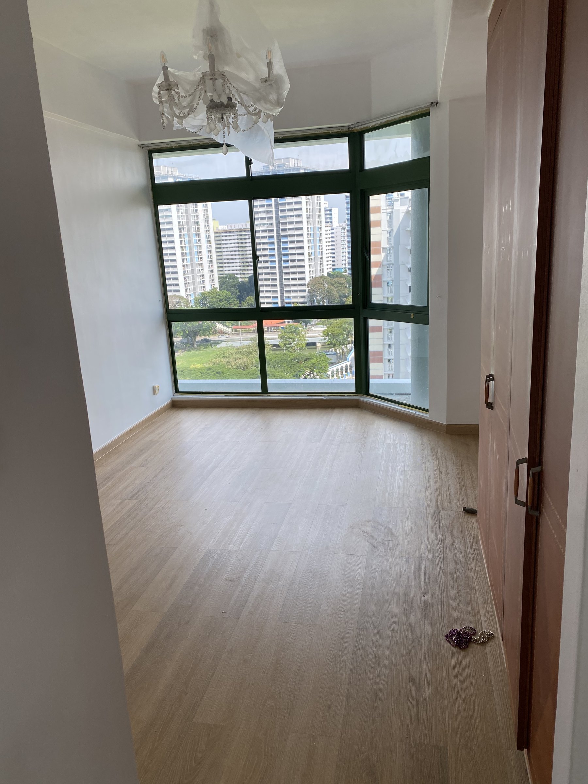
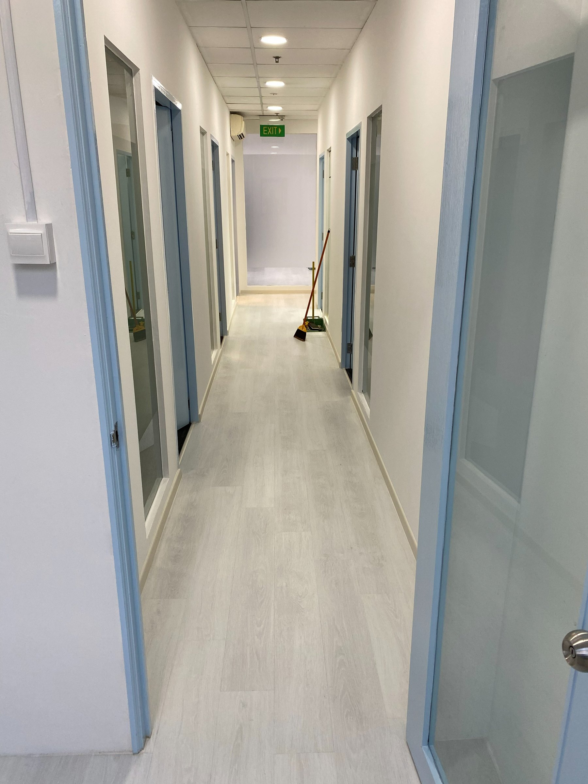
Grey marble-look bedroom guide
Check undertones, pattern scale, lighting, preparation, furniture and edge details.
Use the gallery image as a reference, then compare physical samples in the actual bedroom.
Read Bedroom Colour GuideCompare grey stone effects with light wood, warm oak and other finishes.
Read Colour GuideCheck floor condition, doors, wardrobes and furniture movement.
Read Bedroom GuideRaised platform comparison
Compare the base, step edges, height, comfort, maintenance and complete installation scope.
Compare both finishes before confirming an HDB platform top, riser and step edge.
Read Comparison GuidePlan the base, nosing, skirting, colour and furniture around a vinyl finish.
Read Platform GuideCheck stability, flatness and surface condition before flooring begins.
Read Preparation GuideLiving-room comparison
Compare installation disruption, comfort, maintenance, floor height, cost and connected-room details.
Compare the complete floor systems before choosing an HDB living-room finish.
Read Comparison GuidePlan overlay, colour, doors, skirting and furniture sequence.
Read Living Room GuideCompare preparation, trims, access and exclusions in a complete quote.
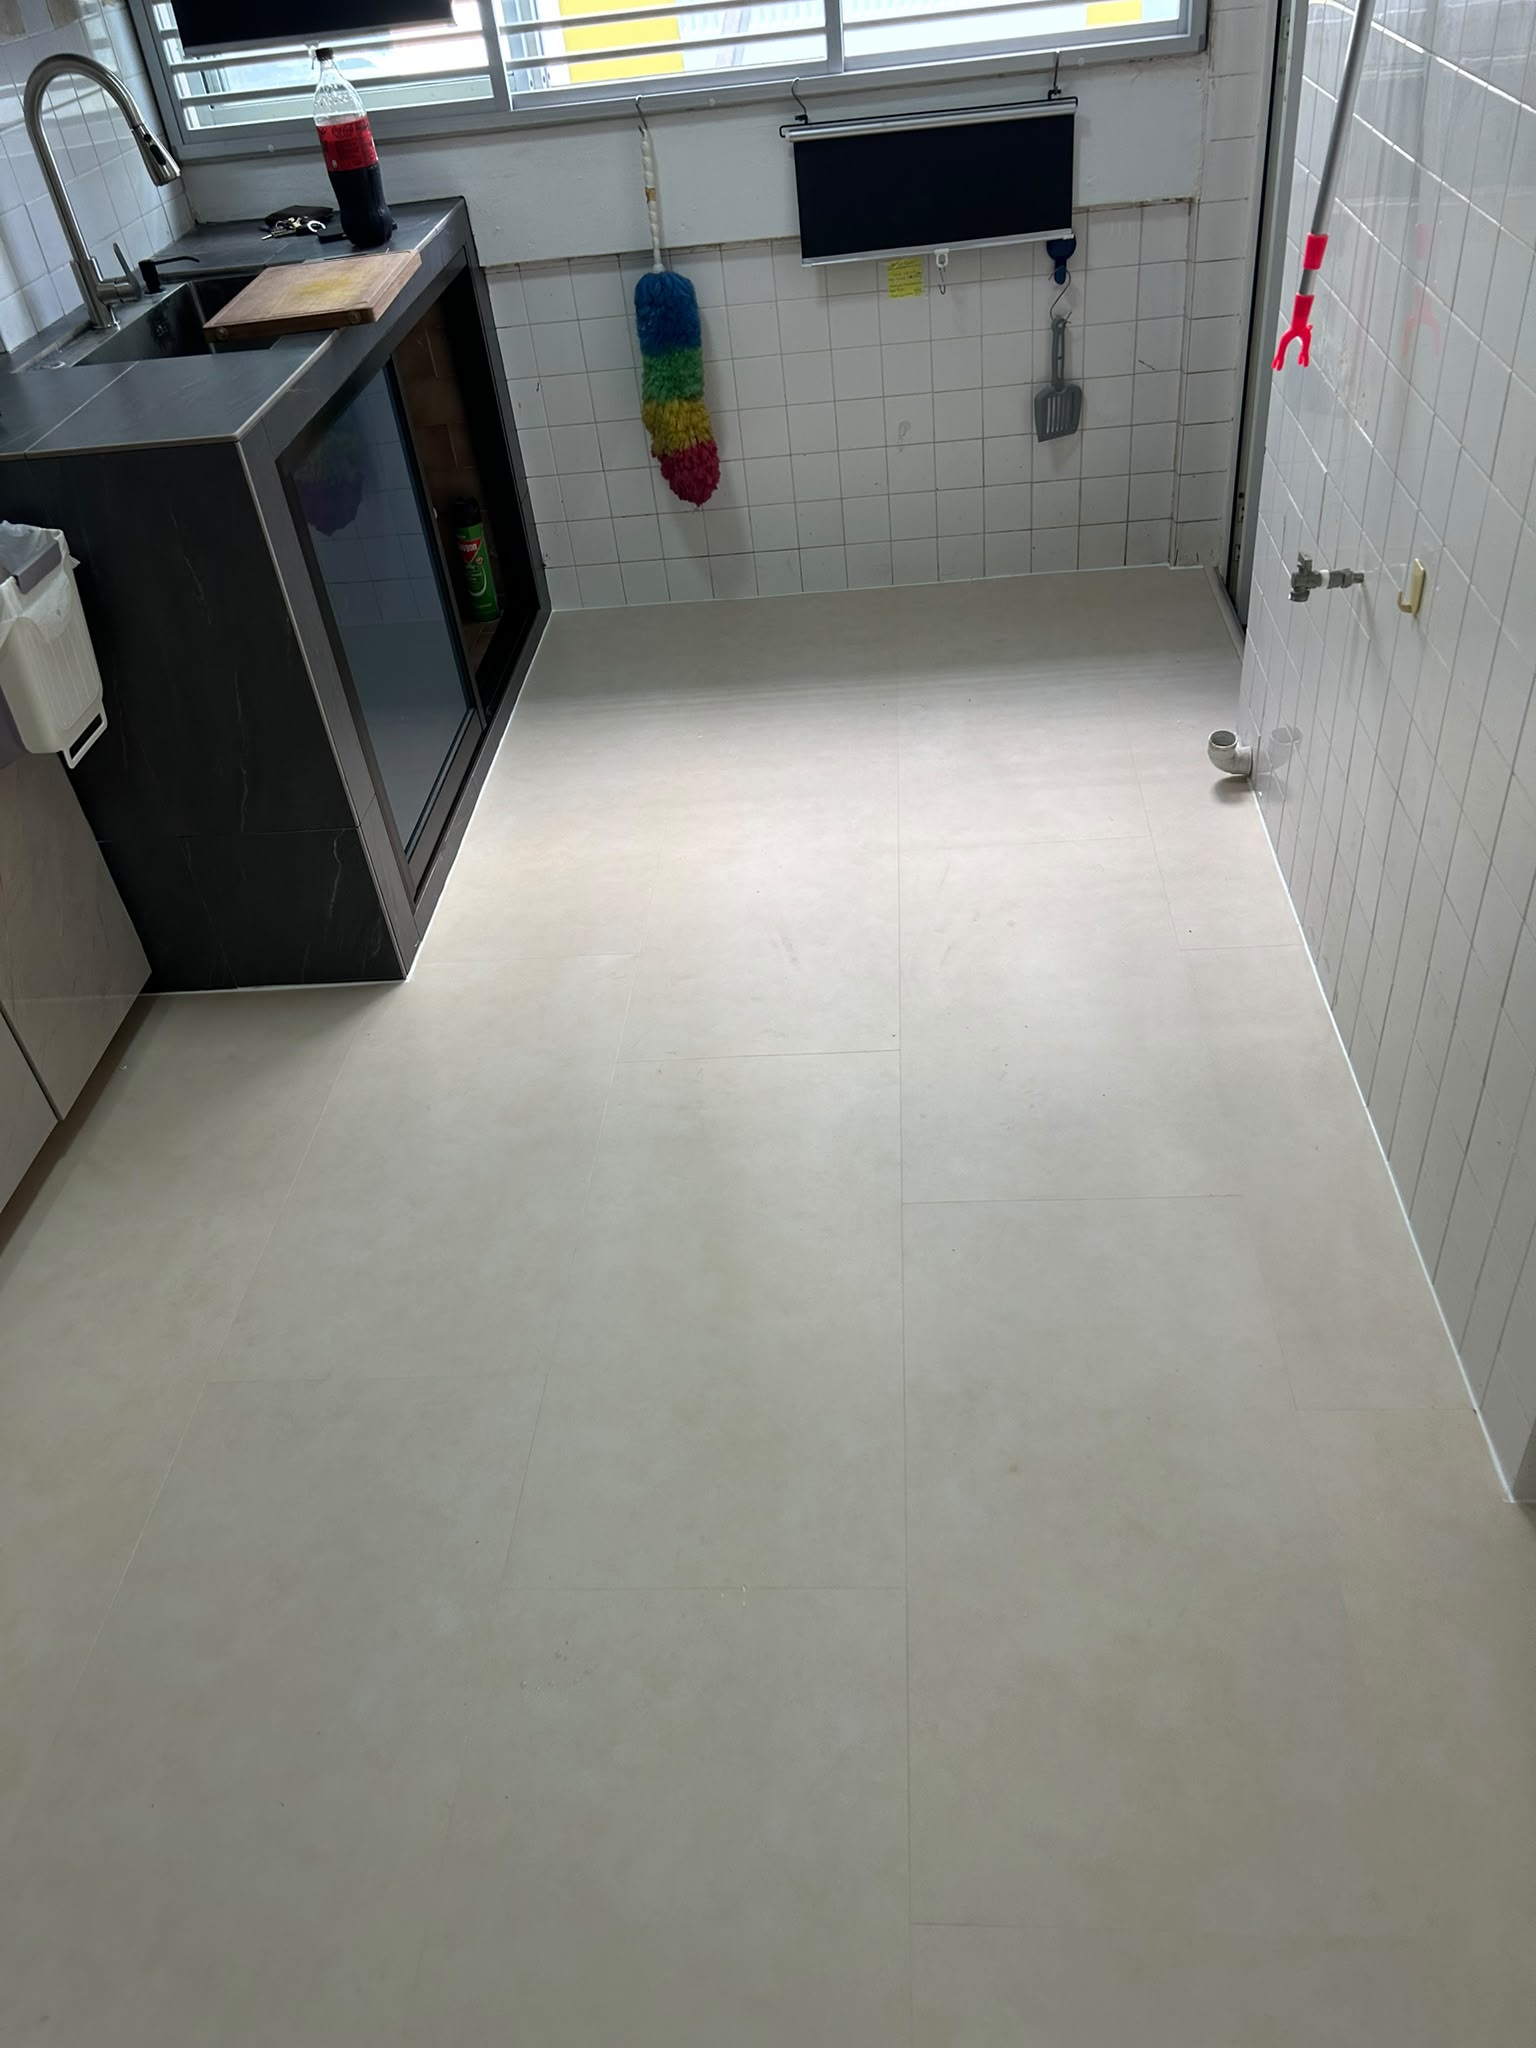
Read Cost GuideKitchen flooring guide
Review preparation, moisture, cleaning, finished height, complete cost and renovation timing.
Compare the complete floor systems before selecting an HDB kitchen finish.
Read Comparison GuideInspect tiles, screed, cabinet bases and moisture before overlay.
Read Preparation GuideCompare preparation, trims, doors and exclusions in a completed quotation.
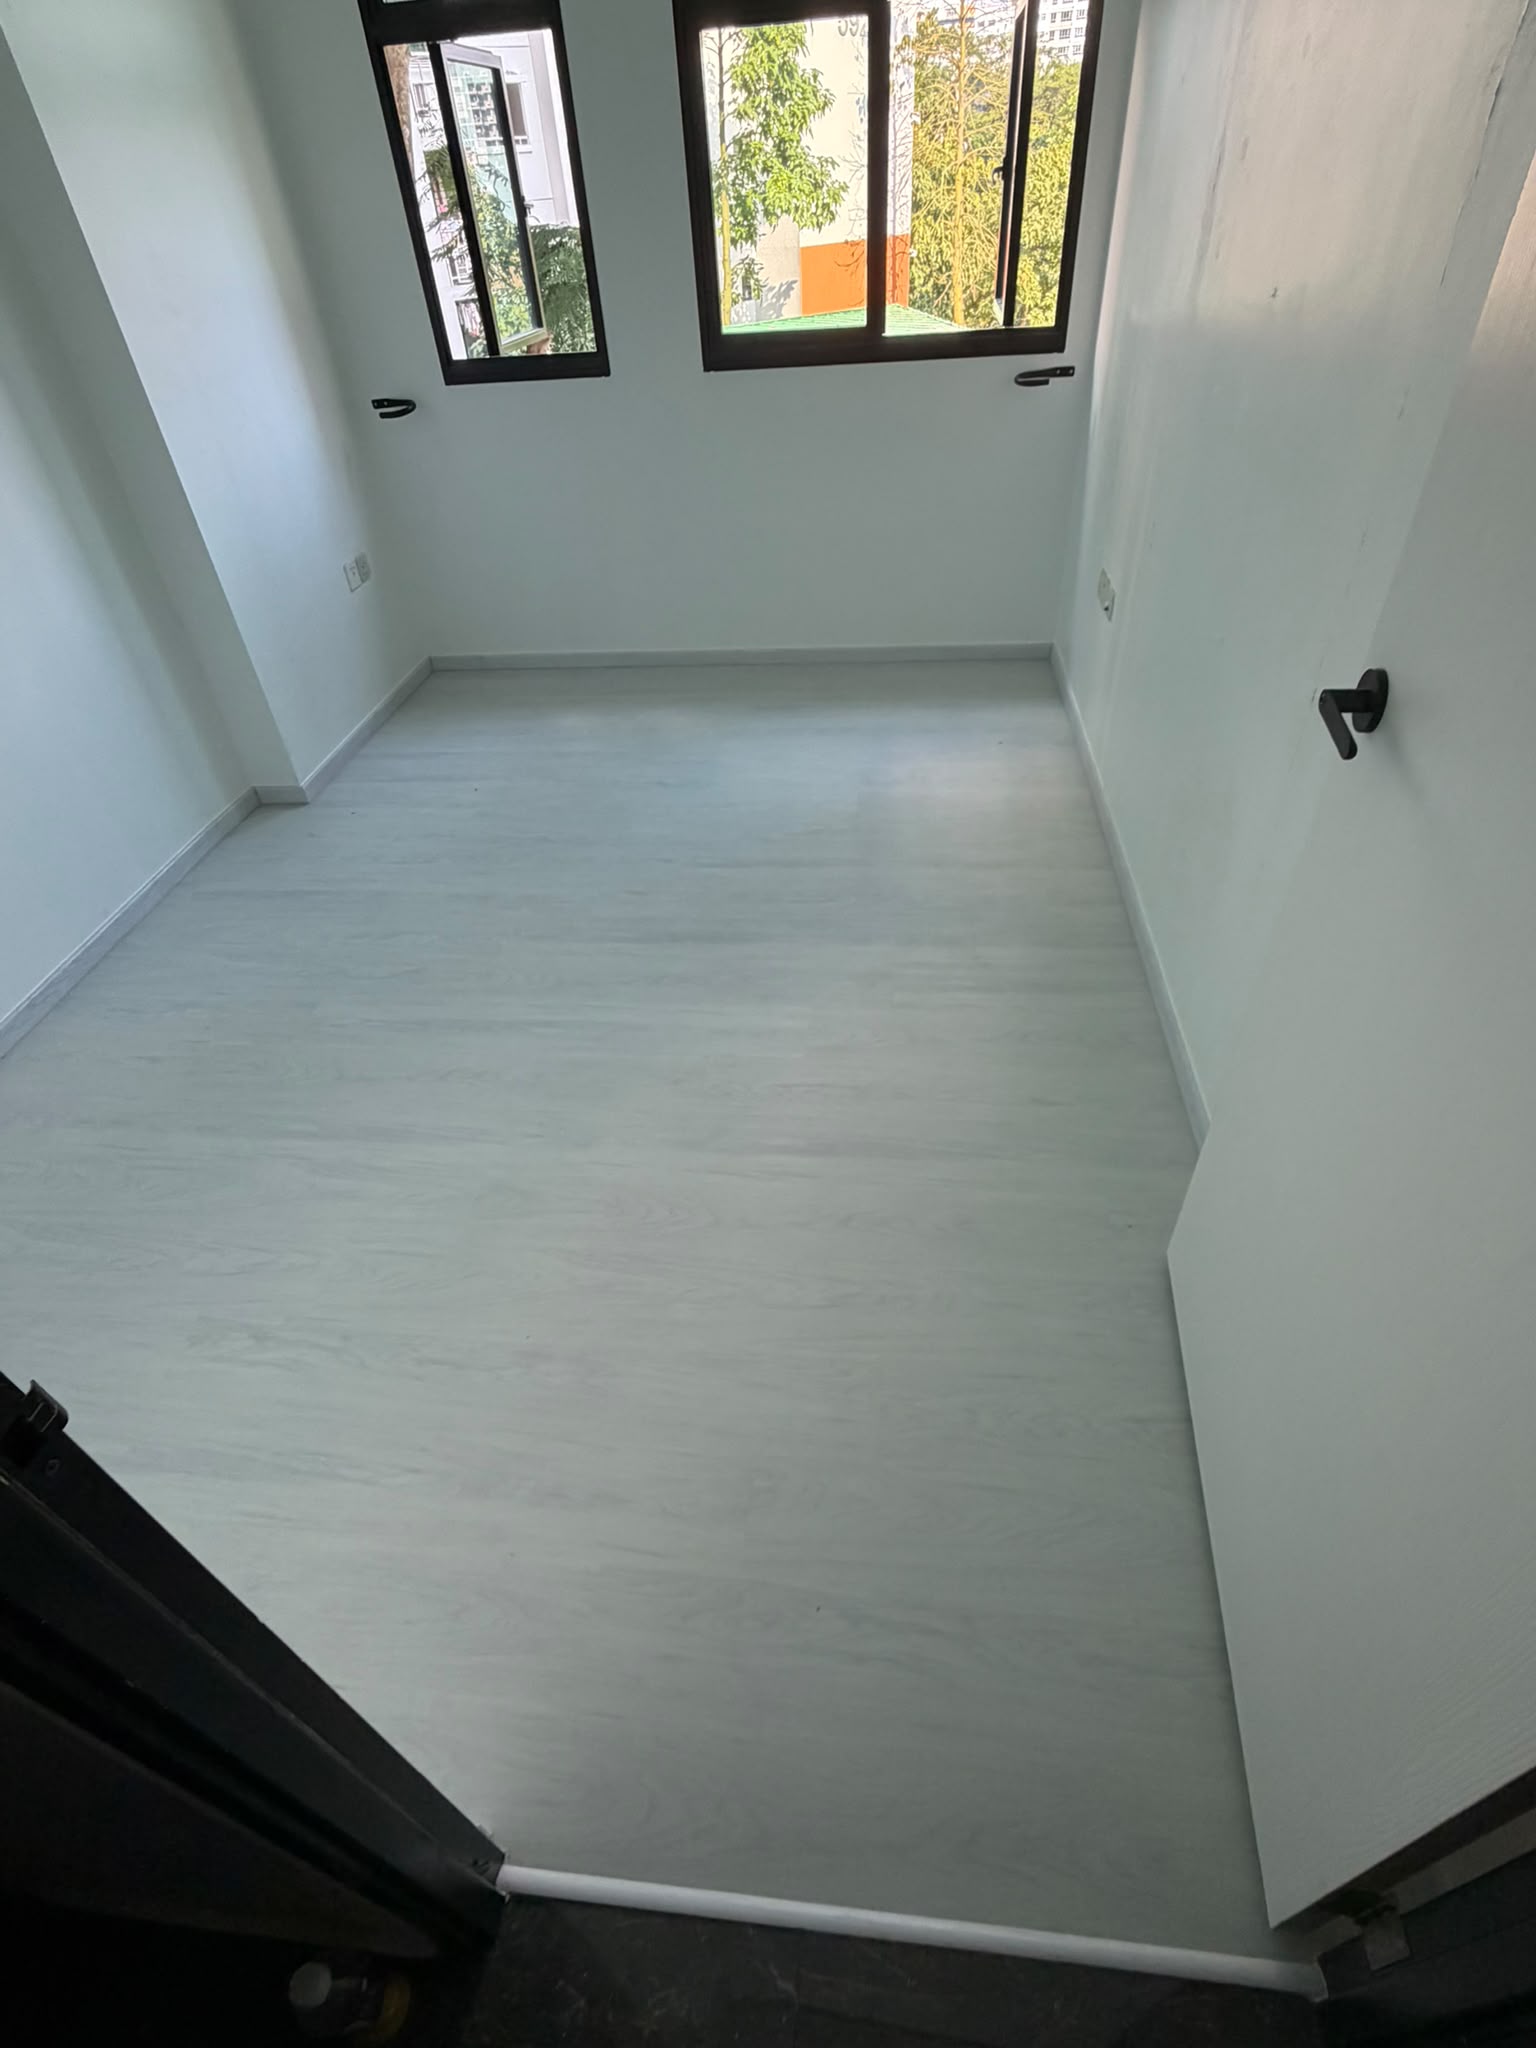
Read Cost GuideLight wood bedroom guide
Review undertones, grain, daylight, cleaning and floor preparation before selecting a pale bedroom vinyl.
Use the gallery image as a reference, then compare physical samples inside the actual HDB bedroom.
Read Light Wood GuideCompare white wood with warm oak, light grey and darker bedroom finishes.
Read Colour GuideCheck doors, wardrobes, furniture movement and installation sequence.
Read Bedroom GuideBedroom skirting guide
Check old stone, tile, timber or PVC skirting before deciding how the new floor meets the wall.
Compare retention, removal and cover profiles around doors, wardrobes and bedroom corners.
Read Existing Skirting GuideReview PVC skirting, transitions and general edge-finishing choices.
Read Skirting GuidePlan floor condition, colour, doors and furniture movement together.
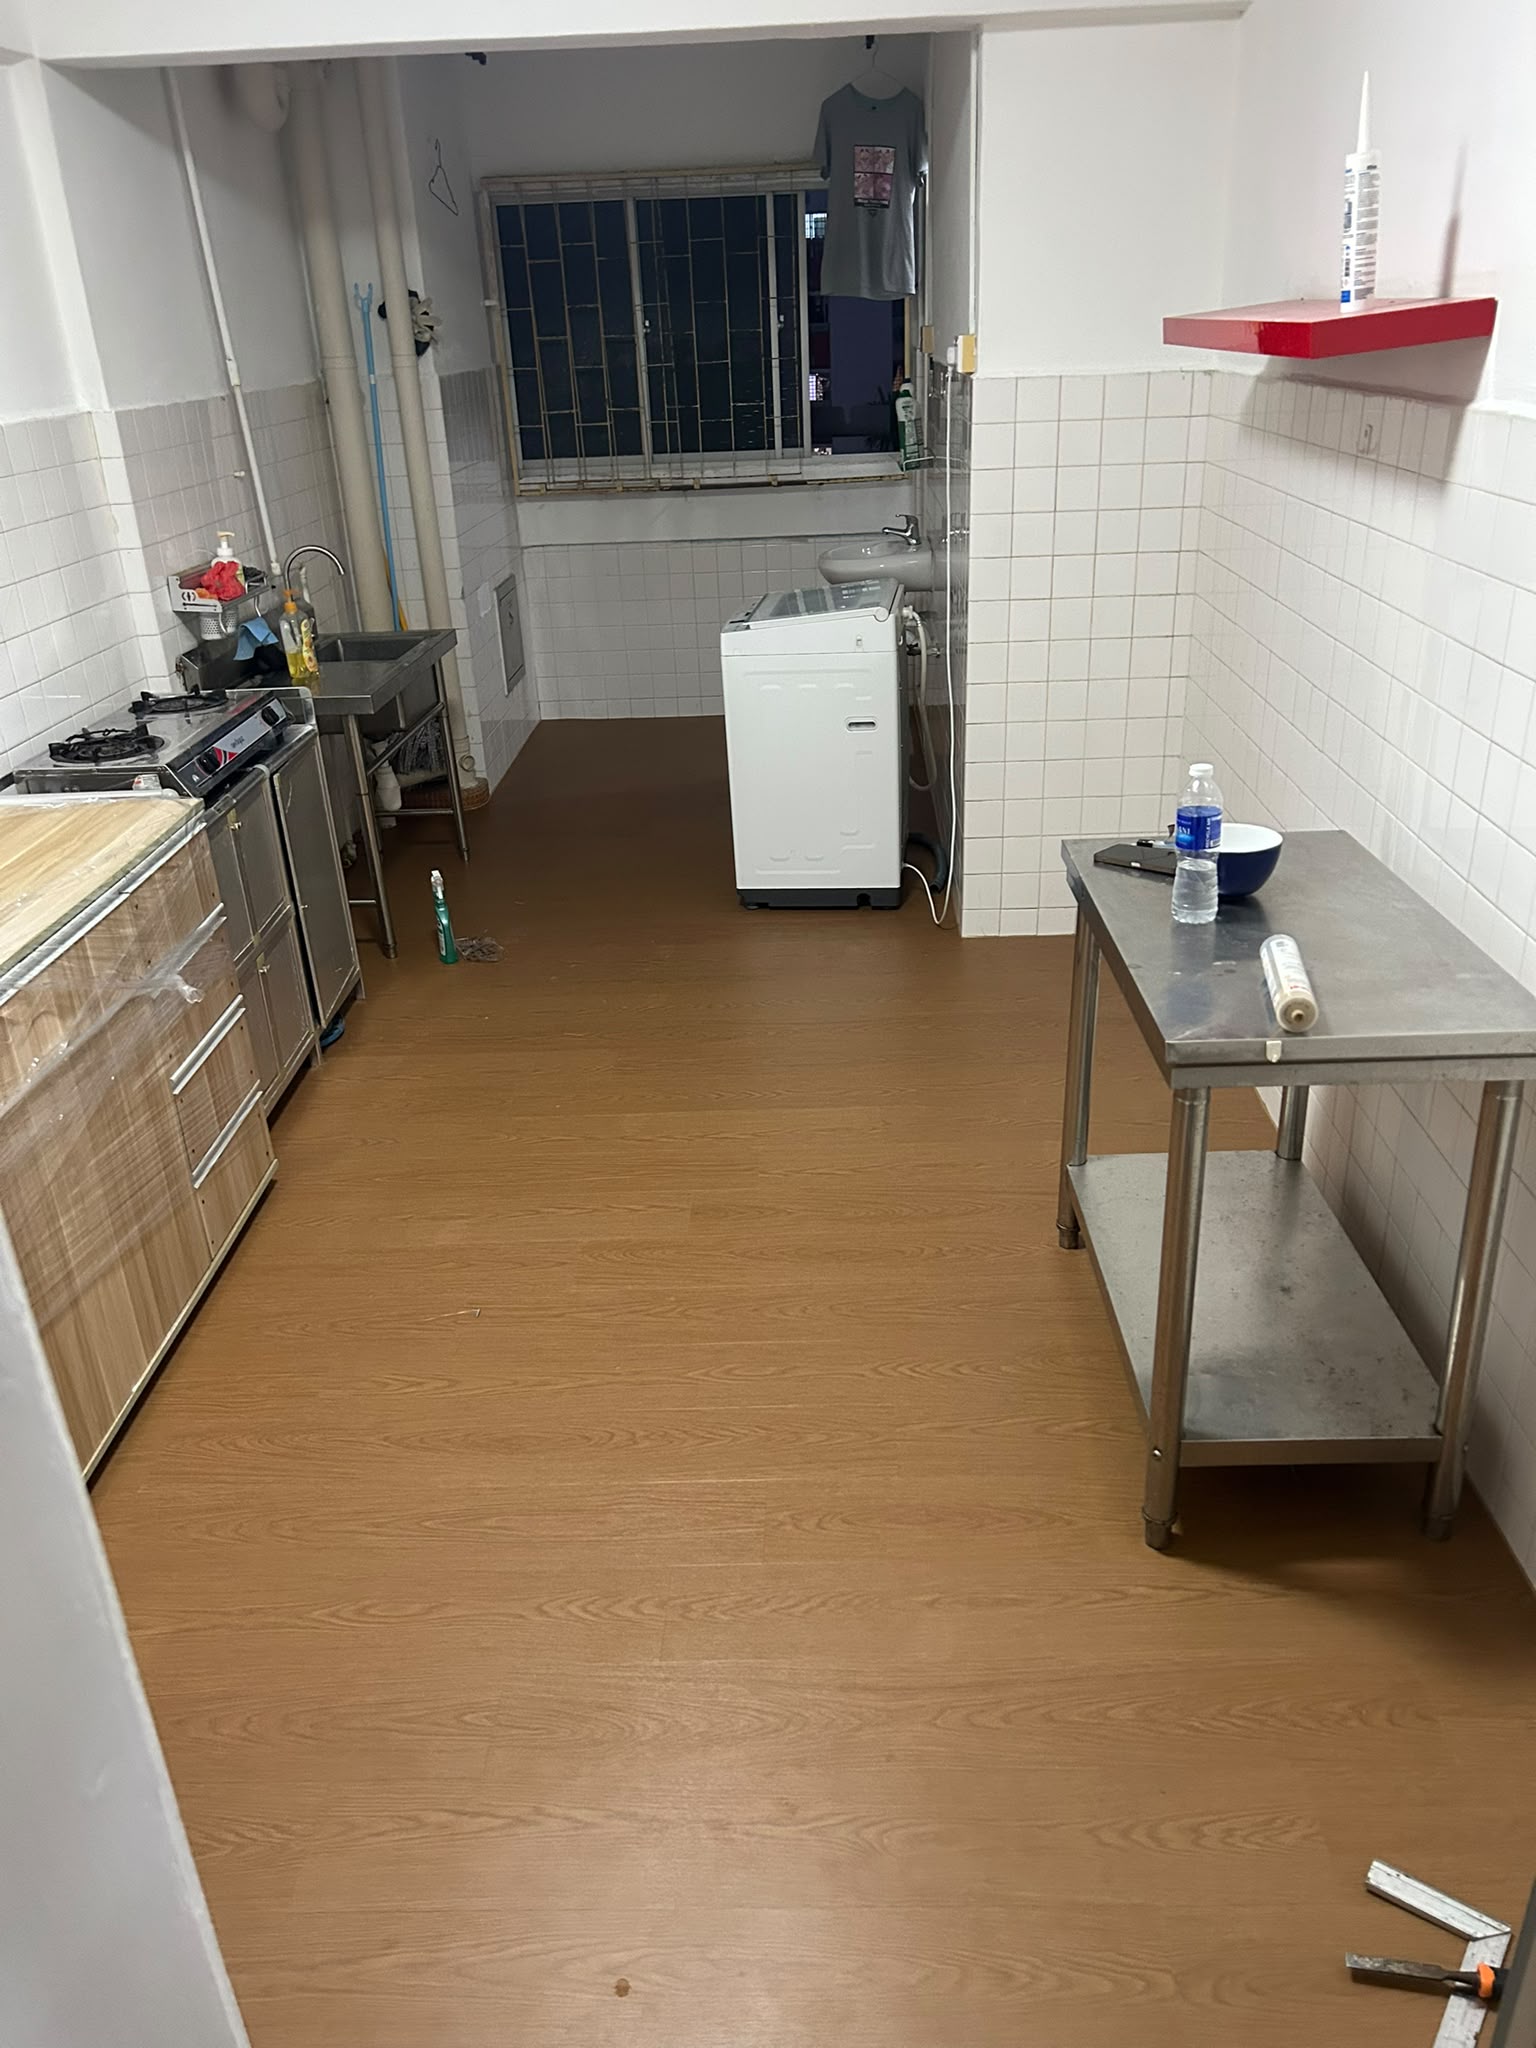
Read Bedroom GuideNarrow kitchen guide
Coordinate plank direction, floor preparation, cabinets, wet-area edges and transitions.
Plan the complete HDB route around real cabinetry, appliances and household use.
Read Narrow Kitchen GuideInspect tiles, screed, cabinet bases and moisture before overlay.
Read Preparation GuideCoordinate plank flow through the kitchen, dining area and doorways.
Read Direction GuideRetail flooring guide
Coordinate traffic, display fixtures, entrance details, access and opening dates.
Plan product suitability, preparation, fixtures, maintenance and project scope.
Read Retail GuideReview building access, furniture movement and installation timing.
Read Commercial GuideAssess tiles, screed, moisture and levelling before overlay.
Read Levelling GuideClinic flooring guide
Coordinate reception traffic, rooms, cleaning, equipment and downtime.
Plan product suitability, preparation, equipment, transitions and project scope.
Read Clinic GuideReview building access, furniture movement and installation timing.
Read Commercial GuideAssess tiles, screed, moisture and levelling before overlay.
Read Levelling GuideHome office guide
Coordinate desk chairs, built-ins, floor preparation, lighting and transitions.
Plan the study room around chair movement, furniture and daily work use.
Read Home Office GuideCheck flatness where rolling chairs and tall cabinets will sit.
Read Levelling GuideCoordinate flooring with built-in desks, painting and electrical work.
Read Sequence GuideFamily home guide
Coordinate household routines, transitions, lighting, furniture and cleaning.
Plan one flooring scope for children, adults and older family members.
Read Family Home GuideCheck bedroom, bathroom and retained-floor edges before overlay.
Read Transition GuideCompare preparation, furniture, skirting and access in each quotation.
Read Cost GuideOpen kitchen guide
Check moisture, substrate, cabinets, appliances and transitions before installation.
Plan the complete area, renovation sequence, edges and quote requirements.
Read Open Kitchen GuideInspect tiles, screed, cabinet bases and moisture before overlay.
Read Preparation GuideCoordinate plank flow through long or connected spaces.
Read Direction GuideGrey colour guide
Compare samples under real room lighting and beside fixed furniture.
Compare undertones, room size, daylight, furniture and cleaning expectations.
Read Grey GuideCompare grey with warm oak, natural wood and stone-look options.
Read Colour GuideShortlist flooring references before checking them inside the room.
View CatalogueRental turnover guide
Use the empty-unit window to inspect, prepare and schedule flooring properly.
Plan colour, durability, preparation, access and handover timing.
Read Rental GuideCheck hidden defects after furniture and rugs are removed.
Read Preparation GuideCompare preparation, skirting, furniture and access in each quote.
Read Cost GuidePlank direction guide
Plan visual flow through the living room, corridor, bedrooms and doorways.
Compare continuous layouts, room direction changes and doorway transitions.
Read Direction GuideCheck skirting, door clearance and traffic before confirming the layout.
Read Corridor GuideChoose plank colour together with the direction and room lighting.
Read Colour GuideRenovation sequence guide
Coordinate vinyl installation with painting, built-ins, doors and move-in timing.
Plan site preparation, protection and trade access before booking installation.
Read Sequence GuideCheck whether existing tiles and floor levels are ready before carpentry arrives.
Read Preparation GuideCompare preparation, skirting, trims and access in each flooring quote.
Read Cost GuidePattern guide
Herringbone needs extra planning for pattern direction, wastage, room transitions and installation scope.
Read the HDB planning guide before choosing herringbone for living rooms, corridors or bedrooms.
Read Herringbone GuideCompare light oak, warm wood, grey wood and stone-look vinyl before confirming your floor.
Read Colour GuideUnderstand how area, wastage, skirting and preparation affect the final quote.
Read Cost GuideSkirting guide
Wall edges, thresholds, cabinets and platform corners need clean finishing details.
Read the finishing guide before confirming skirting, thresholds and cabinet edge details.
Read Skirting GuideCheck uneven floors, old tiles and wall edges before overlay installation.
Read Levelling GuidePlan edge trims carefully for raised platforms and window bay areas.
Read Platform GuideResale HDB guide
Older floors need checks for hollow tiles, grout lines, skirting and furniture movement.
Read the resale HDB guide before confirming overlay over existing tiles or old flooring.
Read Resale GuideUnderstand when vinyl overlay is suitable for HDB rooms and common areas.
Read Overlay GuidePrepare room scope, photos and floor condition details before requesting a quote.
Read Cost GuideBedroom guide
Bedroom floors need colour, comfort, door clearance and furniture sequencing checks.
Read the HDB bedroom guide before confirming colour and installation scope.
Read Bedroom GuideCompare floor colour with wardrobes, walls, curtains and bedroom lighting.
Read Colour GuidePrepare floor plan, photos and timing before key collection or renovation start.
Read BTO GuideOccupied bedroom guide
Occupied rooms need realistic planning for beds, wardrobes, belongings and access.
Read the occupied bedroom guide before confirming flooring in a furnished room.
Read Furniture GuideCheck hidden floor condition and old tile issues before overlay.
Read Resale GuidePlan edges around wardrobes, bed frames and door thresholds.
Read Skirting GuidePlatform guide
Raised bedroom platforms need base, edge trim, skirting and colour matching checks.
Read the platform guide before confirming vinyl for raised bedroom areas or platform beds.
Read Platform GuidePlan how platform flooring connects with bedroom vinyl, wardrobes and doors.
Read Bedroom GuideCheck levelling, old tiles, plywood base and cement condition before overlay.
Read Levelling GuideLiving room guide
Living room floors need colour, skirting, door clearance and furniture sequence checks.
Read the HDB living room guide before confirming overlay scope and colour.
Read Living Room GuideSee current vinyl flooring Singapore package details before sending your floor plan.
View PromotionUnderstand how area, wastage, skirting and preparation affect the final quote.
Read Cost GuideKitchen guide
Kitchen floors need water exposure, cabinet sequence and threshold checks.
Read the HDB kitchen guide before confirming overlay scope and cabinet sequence.
Read Kitchen GuidePlan open-plan transitions between kitchen, living room and corridor flooring.
Read Living GuideCheck floor levelling and preparation if the kitchen base is uneven.
Read Levelling GuideKitchen preparation
Cabinets, sink areas, thresholds and service yard entrances need early checks.
Read the preparation guide before confirming vinyl overlay around cabinets and appliances.
Read Preparation GuideCoordinate cabinet edges, skirting and thresholds for cleaner finishing.
Read Skirting GuideUnderstand how preparation, area and sequencing affect the quote.
Read Cost GuideCorridor guide
Corridors need colour flow, door clearance and transition checks.
Read the HDB corridor guide before confirming room transitions and door clearance.
Read Corridor GuidePlan how corridor flooring connects into bedrooms and wardrobes.
Read Bedroom GuideCoordinate corridor vinyl with living room colour and skirting details.
Read Living GuideTransition guide
Doorways need clearance, threshold, colour flow and skirting checks before overlay.
Read the transition guide before running vinyl from corridor into bedrooms.
Read Transition GuideCoordinate skirting and door threshold details across connected rooms.
Read Skirting GuideCheck old tiles, grout lines and doorways before overlaying corridor floors.
Read Resale GuideCondo guide
Condo overlay work needs floor condition checks, management approval, lift protection and clean skirting details.
Read the condo overlay guide before confirming MCST requirements, colour selection and installation timing.
Read Condo GuideReview current vinyl flooring Singapore package details before sending your condo floor plan.
View PromotionCompare natural oak, light grey and warm wood finishes for condo living rooms and bedrooms.
Read Colour GuideStaircase guide
Stairs need stair nosing, tread and riser checks, landing planning and safe edge finishing.
Read the staircase guide before confirming step count, nosing profile, floor colour and installation sequence.
Read Staircase GuideCheck levelling and surface condition before installing vinyl over stairs or connected floors.
Read Levelling GuideChoose staircase vinyl with the upper and lower floor colours in mind.
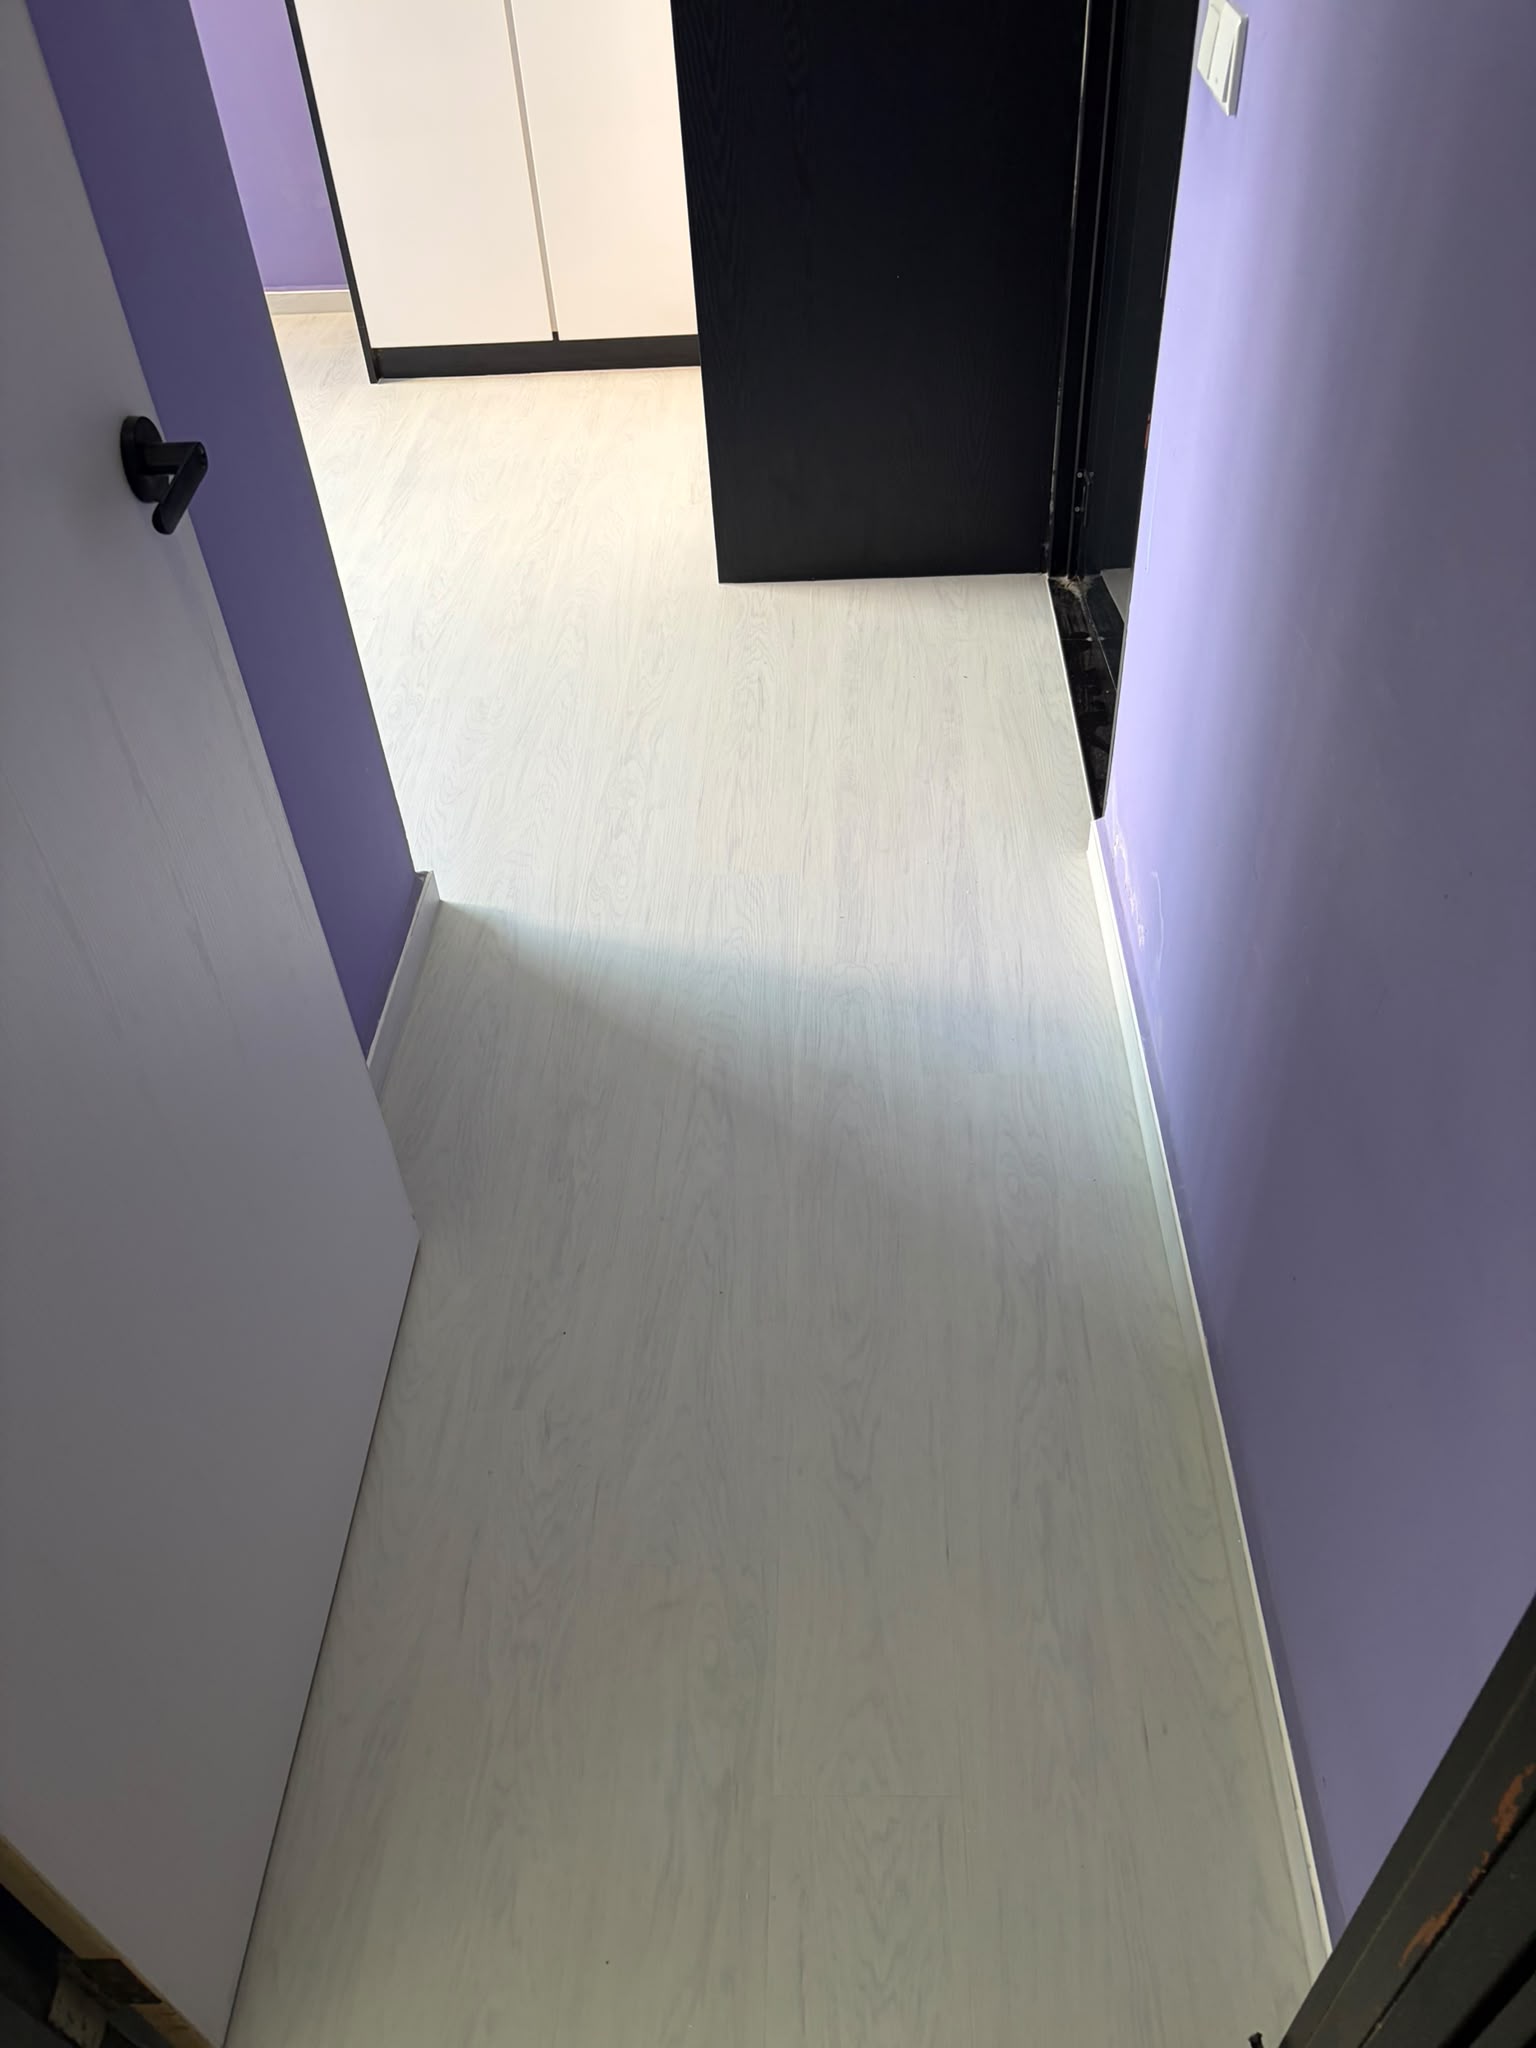
Read Colour GuideOffice corridor guide
Plan around foot traffic, door thresholds, floor condition and business downtime.
Check access, overlay suitability, transitions and installation sequence before booking work.
Read Corridor GuideReview product suitability, furniture movement and building access across the office.
Read Commercial GuideAssess old tiles, levelling and doorway height before choosing overlay.
Read Levelling GuideWindow bay guide
Window bay flooring needs edge trims, skirting checks, colour matching and moisture awareness.
Read the HDB window bay guide before confirming raised ledge edges, trims and bedroom floor matching.
Read Window Bay GuidePlan how the window bay vinyl connects with bedroom flooring and platform details.
Read Bedroom GuideCompare light wood, white wood, grey and warm oak finishes for compact bedrooms.
Read Colour GuideStone-look guide
Stone-look vinyl needs careful colour matching, floor preparation, skirting and room lighting checks.
Read the stone-look guide before choosing grey stone, cement-look or light stone vinyl for HDB rooms.
Read Stone-Look GuideCompare stone-look vinyl with wood-look options before confirming the final floor colour.
Read Colour GuideCheck tiles, cement screed, moisture and levelling before overlay.
Read Levelling GuideSend the photo reference and your floor plan for quotation.